A 3D view of your office
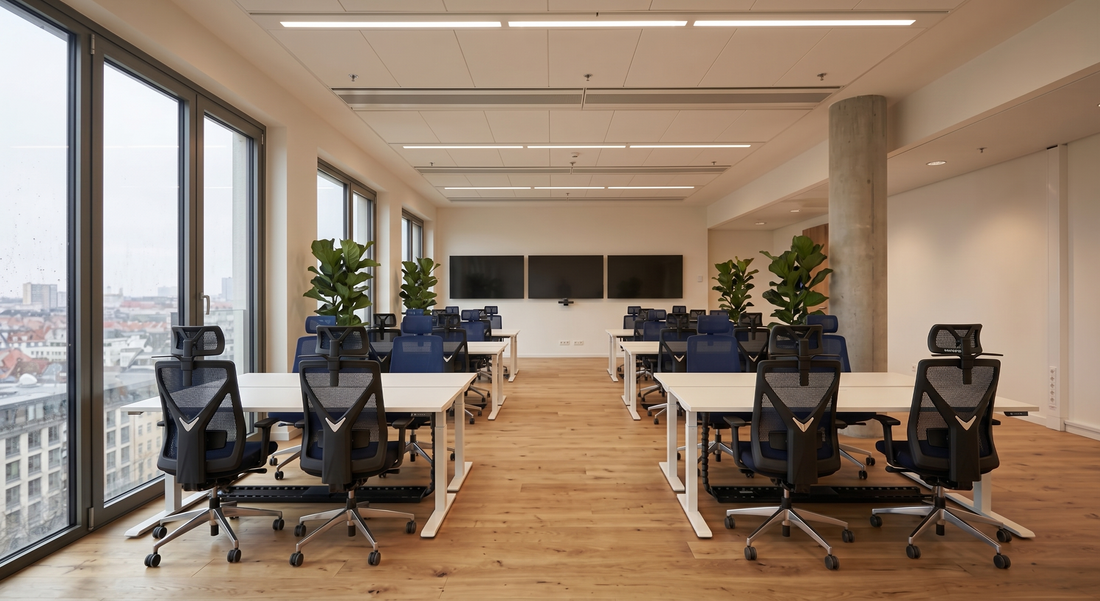
See how the proposed furniture, layout and overall look work together in your space.

Office furnishing for businesses
Know how the layout, furniture and atmosphere fit together. We help you plan your workspace and guide the project through to delivery and installation.
For businesses from 4 workstations
Free initial concept · No purchase commitment
What you receive
We first discuss your space, your team and your budget. Your free initial concept brings the essentials together.
See how the proposed furniture, layout and overall look work together in your space.
Discuss the number of workstations, routes through the office and space for meeting or focused work.
Review the recommended furniture, pricing and delivery and installation arrangements before placing an order.
The first concept and matching proposal are free and without obligation. We discuss any refinements and agree on the scope before you order.

Make the possibilities visible
A concept helps you discuss decisions before furniture arrives. Here are three things we look at together.
How desks and chairs fit your available space and the way your team works.
How people move between workstations, doors and shared areas.
Where room for collaboration, storage or focused work could fit into your plan.
From first idea to installation
We keep the next step clear, so you know what we need from you and what we arrange.
Submit your request. We discuss your space, team, budget and timing, then ask for a floor plan or photos.
Once your floor plan and requirements are complete, we prepare an initial concept within a few working days.
We discuss the layout and any refinements. You review the furniture, prices and planning before approving the order.
After approval, we arrange delivery and installation as agreed. Timing depends on the selected furniture, stock and project scope.
We confirm your delivery and installation schedule in the proposal, so you can plan around it.
Meet Paperloops
Paperloops is based in Bussum, the Netherlands. We help businesses with office furniture, layout advice and the coordination of delivery and installation.
We discuss how your team works, what you want to keep and what you want to change.
Your proposal sets out the furniture, pricing and arrangements for the next steps.
Your Paperloops contact coordinates your questions about the design, order, delivery and installation.
Prefer to discuss your plans first?
Bussum, the Netherlands · Chamber of Commerce 81998716The initial 3D concept and matching proposal are free and without obligation for business projects from 4 workstations. We first discuss your requirements. Any refinements and the final scope are agreed before you place an order. You do not commit to buying furniture by submitting a request.
Start with your contact details and an indication of the number of workstations. After our first contact, you can share a floor plan or measurements, photos, your requirements, timing and budget. If you do not have a floor plan yet, tell us so we can discuss what is needed.
We contact you within 24 hours of your request. Once we have a complete floor plan and clear requirements, we prepare the first concept within a few working days. We agree on the planning for your project during our first discussion.
Yes. We review the concept together and discuss the changes that would make it better suited to your team and space. We confirm the scope of any further work before proceeding.
Tell us which furniture you would like to retain and share photos and measurements. We discuss how it could fit into the proposed layout and what needs to be added.
We arrange office projects with delivery and installation in the Netherlands and Belgium. Share your project location so we can confirm the possibilities, access requirements and planning in your proposal.
That depends on the number of workstations, furniture, finishes and installation requirements. We discuss your budget and provide a tailored proposal with pricing and any delivery and installation costs before you decide.
We confirm a project schedule after discussing your requirements and product availability. The delivery and installation date depends on the chosen furniture, stock and project scope; it is included in the agreements for your order.
Your next step
Tell us how many workstations you have in mind. We will discuss your space and help you take the first step towards a clear 3D concept and matching proposal.
Free initial concept · No purchase commitment